

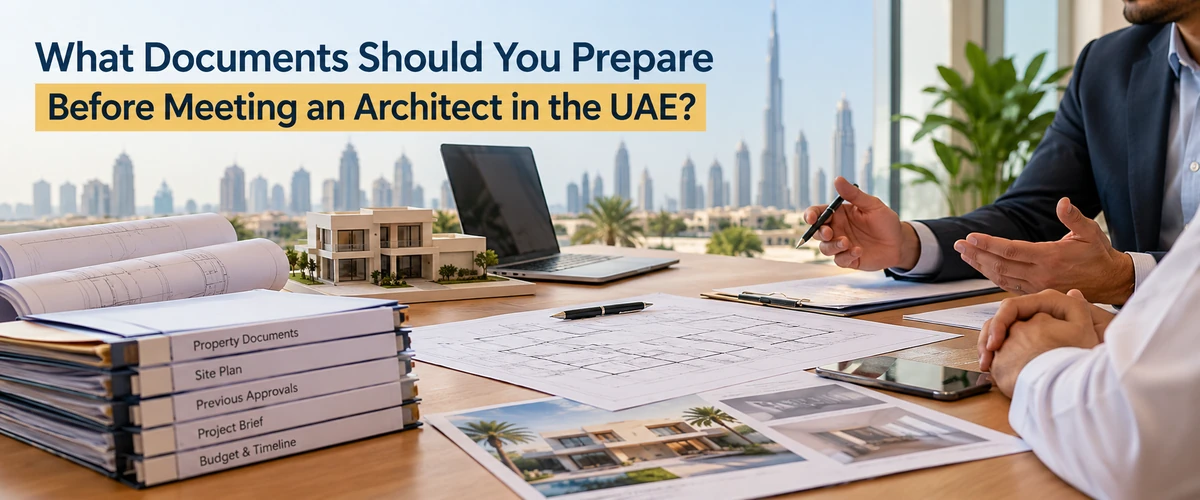
Preparing the right documents before meeting an architect in the UAE can save time and help you explain your project clearly. Requirements vary by emirate and project, so confirm what you need with your architect.
1. Property Ownership Documents
Start with documents that show who owns the property and identify the land or building. These help establish the project location and whether the person requesting the work is authorised to proceed. Before the meeting, ask the architect whether any additional ownership records are needed.
- Title deed or proof of ownership, if available.
- A valid Emirates ID or passport copy, if applicable and requested.
- Authorisation letter or power of attorney if someone is representing the owner.
- Any ownership-related NOC or developer correspondence already issued for the property.
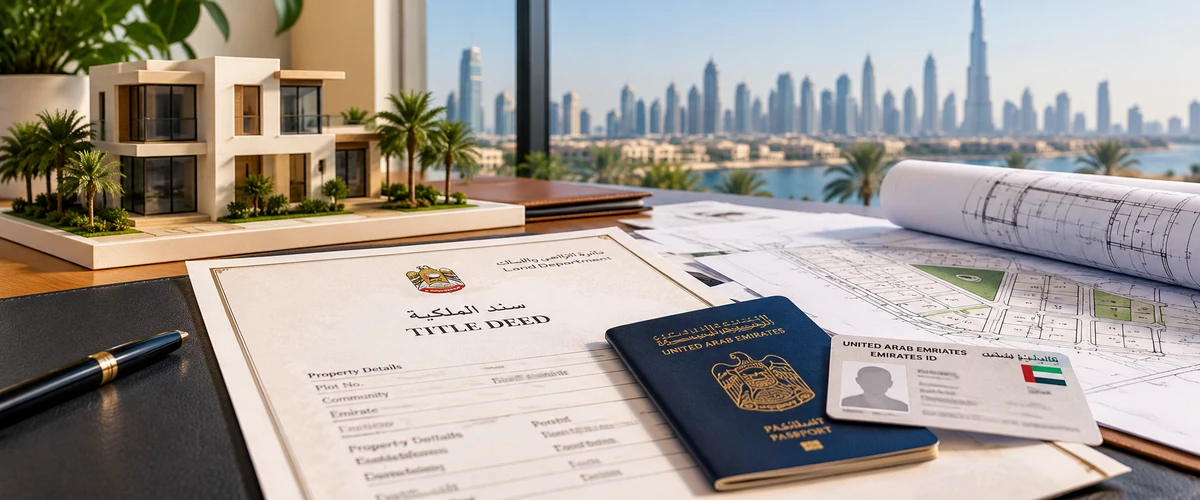
Important: Share copies securely, and ask which identity documents are actually required for the first meeting.
2. Plot Plan, Site Plan and Land Details
A plot or site plan shows the land’s boundaries, plot number and dimensions. Bring the latest copy and note its issue date. These details help the architect assess early building design options.
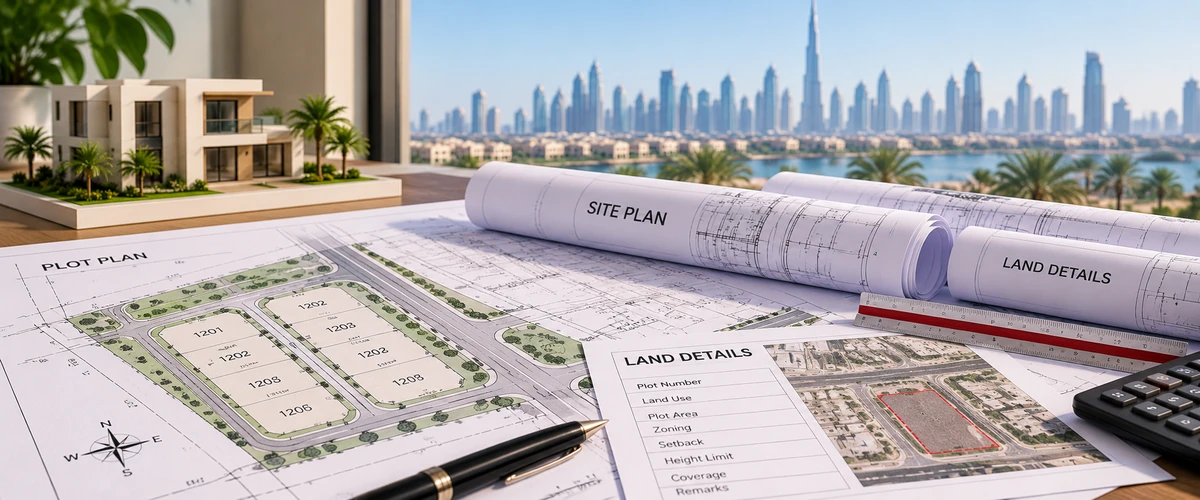
Any zoning or setback information can also help the architecture team understand the site limits. If a document is missing or outdated, ask the relevant authority or master developer how to obtain an updated copy. Keep related notes with your site plan so they are easy to review during the meeting.
3. Existing Drawings and Previous Approvals
If the property already has a building or has been approved for construction, previous records can help explain what has been designed or built. They are especially useful for renovations, extensions and changes to an existing layout.
Existing architectural drawings can give the architecture team a clearer starting point. If you have an architectural design concept or an old design proposal, bring it along and explain what you want to keep or change.
- Previously approved architectural or structural drawings, if available.
- Existing floor plans, sections, elevations or as-built drawings.
- Previous building permits and completion certificates, where relevant.
- Earlier consultant reports, inspection notes or approval letters related to the proposed work.
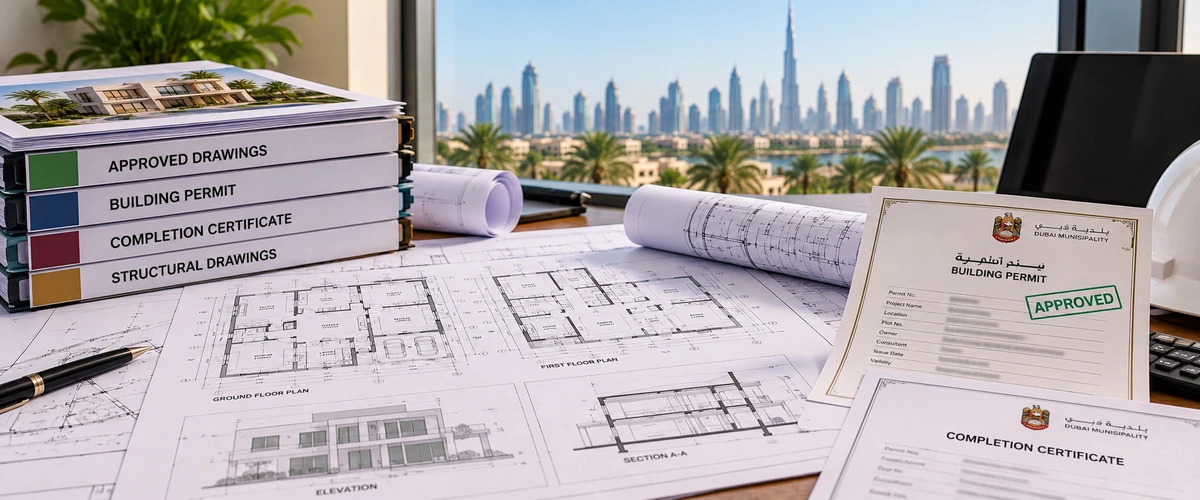
If you cannot find these records, tell the architect before the meeting. They can explain whether you may need a site visit, measured survey or official copies.
4. A Clear Brief About Your Project
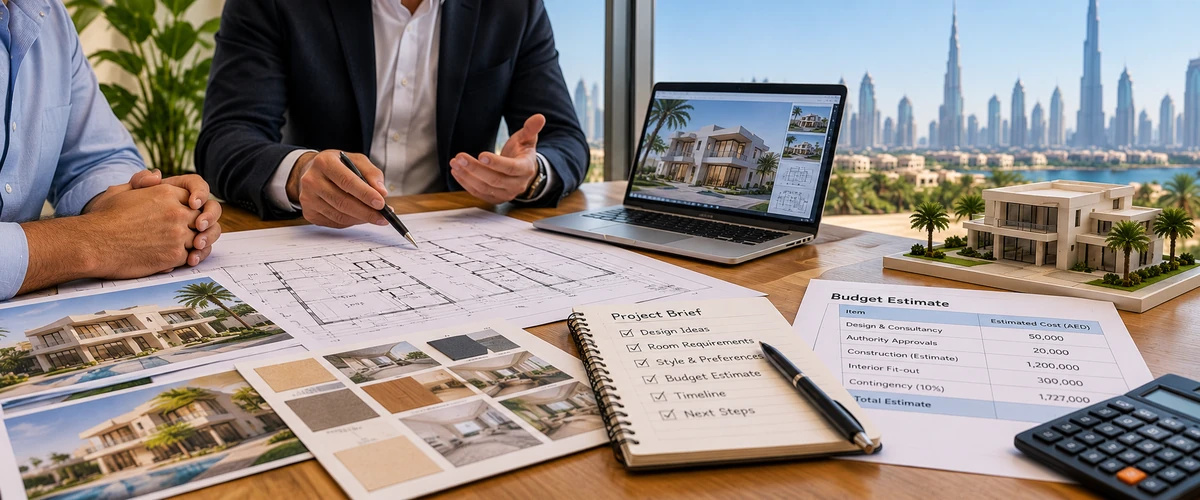
Write a short project brief explaining how you want to use the space. Mention the rooms you need, your preferred style, privacy needs and accessibility requirements. If you like certain house designs in the UAE, bring a few examples.
Reference photos, sketches or links can help explain your preferences. They may also show the architectural design features you like, but use them as inspiration rather than asking for an exact copy.
5. Budget and Timeline Information
Discussing your budget early helps the team suggest realistic design options. Your first estimate does not need to be exact, but it should reflect what you can comfortably spend and what the budget is expected to cover. Discuss whether the proposed building design fits your budget, plot conditions and intended use before moving to detailed drawings.
- Your approximate construction budget, including whether it covers finishes, landscaping, external works and design fees.
- A preferred start date and any important completion deadline.
- Whether you expect to build in stages or complete the whole project at once.
- Any financing, procurement or family decisions that could affect timing.
Ask for clarity: Confirm what the architect’s fee includes, what is charged separately, and whether authority submission fees or specialist consultants are excluded.
6. Site Photos and Practical Information
Take recent photos or videos of the property, especially if you plan a renovation or extension. Include the exterior, interior, access points and any visible issues so the team can understand the current condition.
Mention practical details such as parking, access, nearby buildings, trees, leaks or cracks. Photos are useful, but they do not replace a professional survey or inspection.
7. Documents to Ask About Before the Meeting
Not every item is needed for every first consultation. Ask which documents apply to your property and the current stage of your project. The architect may also advise whether any architectural or building design documents are required at this stage.
|
Document or record |
When it may be useful |
|
Title deed / proof of ownership |
To confirm ownership details and identify the property. |
|
Current plot or site plan |
For land dimensions, plot identification and early planning. |
|
Existing approved drawings |
For renovations, extensions or changes to an existing property. |
|
Previous permits or completion records |
To understand the property's approval and construction history. |
|
Owner ID and authorisation |
When requested for client identification or formal submissions. |
|
Developer or authority NOCs |
When the community or project requires additional consent. |
|
Survey or technical reports |
When measurements, soil conditions or existing defects need professional review. |
8. Questions to Ask the Architect
Use the first meeting with your architect to understand the architecture and approval process, not just to discuss design ideas. Keep your questions in one place and write down the answers. Ask the architect to explain the next steps and who will be responsible for each one.
- Experience: Have you handled similar residential projects in this emirate or community?
- Scope: Which design stages and deliverables are included in your proposal?
- Approvals: Which local authority or master developer approvals may apply to this property and project?
- Documents: Which missing documents should I obtain before design work begins?
- Fees: What is included in the fee, and what may cost extra?
- Timeline: What are the expected stages, decision points and client responsibilities?
9. Quick Action Checklist
|
Before the meeting |
|
Collect your title deed or proof of ownership, if available. |
|
Find the latest plot/site plan and note its issue date. |
|
Gather existing drawings, permits and previous approval letters. |
|
Prepare a short project brief with your needs and preferred style. |
|
Write down your approximate budget and timeline. |
|
Save reference images and take recent property photos. |
|
List questions about fees, services, approvals and missing documents. |
|
Ask the architect to confirm the exact requirements for your emirate and project. |
Conclusion
Preparing your property records, project brief, reference images, budget and questions can make your first meeting more productive. If a document is missing, you do not necessarily need to delay the meeting; explain what you have and ask what is needed next.
Before submitting anything for approval, confirm the current document requirements with the relevant emirate’s authority or master developer.